
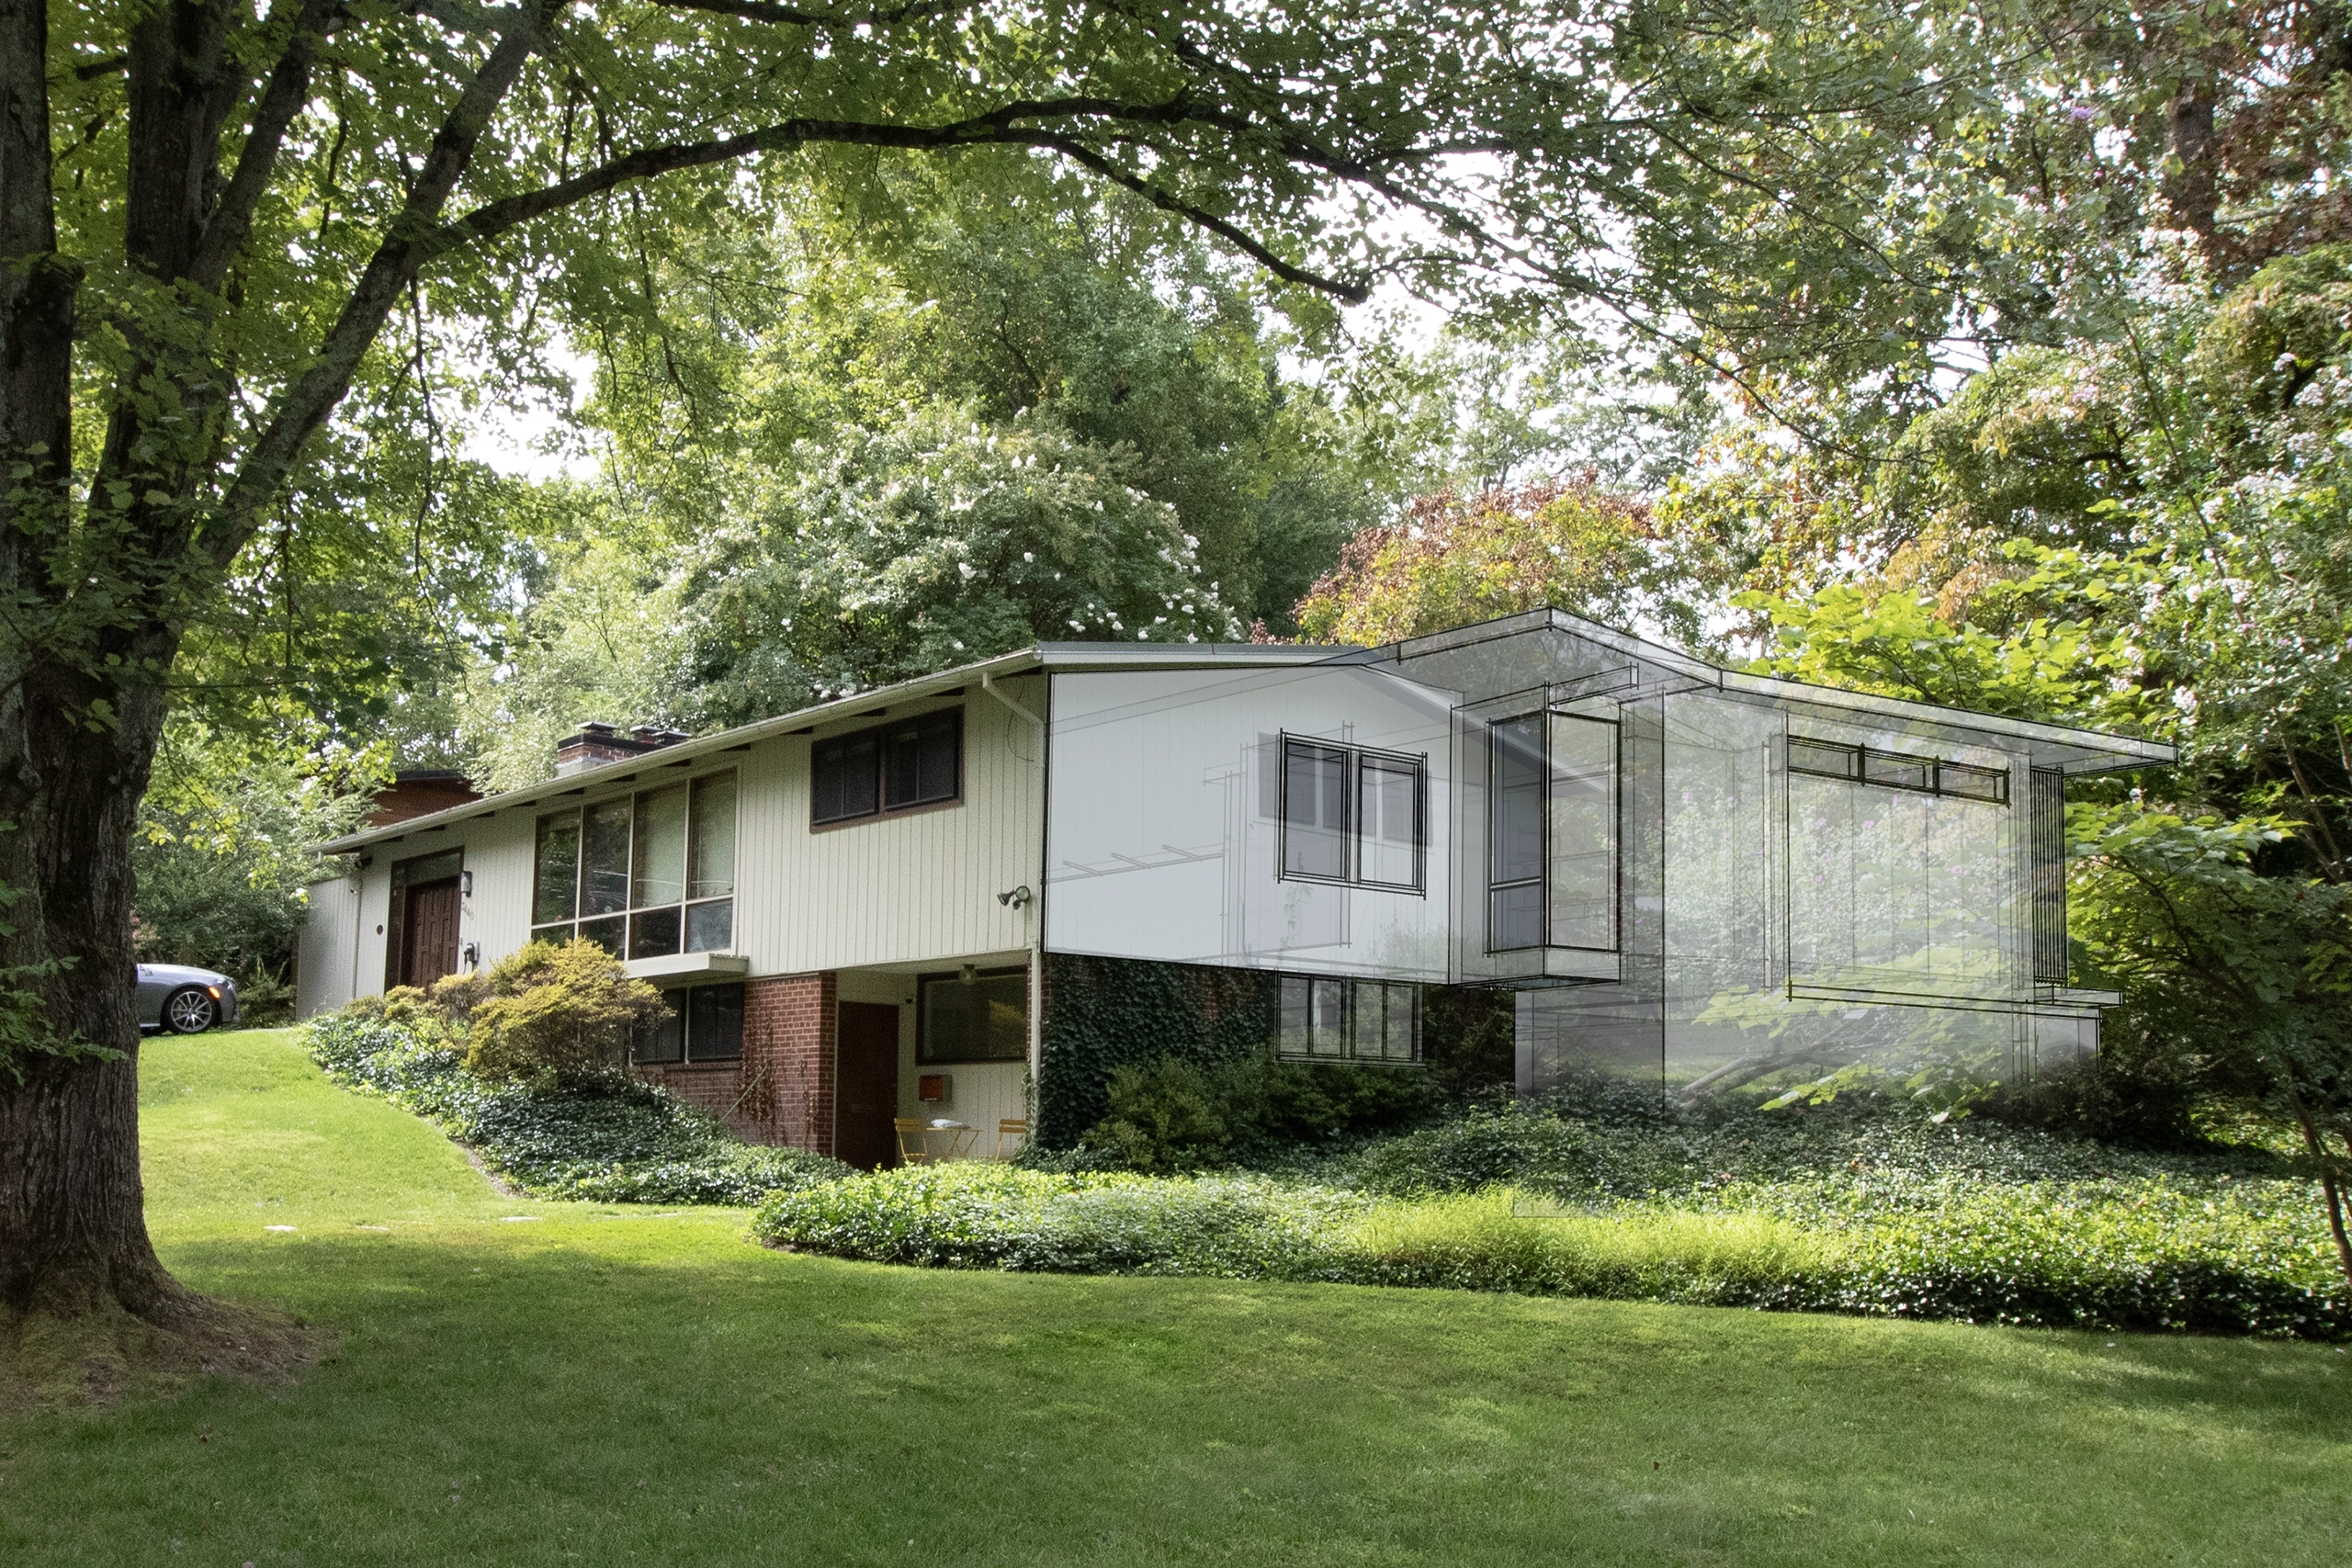
Home Addition + Exterior Refresh
Turning artfully inward
A corner lot in an established neighborhood in a suburb of Washington DC presented an unlikely brief: design a primary suite addition that transforms the site’s greatest complexity — its exposure — into its defining asset. The clients, two busy professionals, came to deJong Studio with a clear program and a strong aesthetic sensibility. They knew quality, they knew what they wanted, and they knew what they wanted the end of their day to feel like. That clarity made for a focused and deeply satisfying design process — one of those projects where client and architect arrive at the same place quickly, and spend the rest of the time refining rather than searching. When that synergy is there, the work shows it.
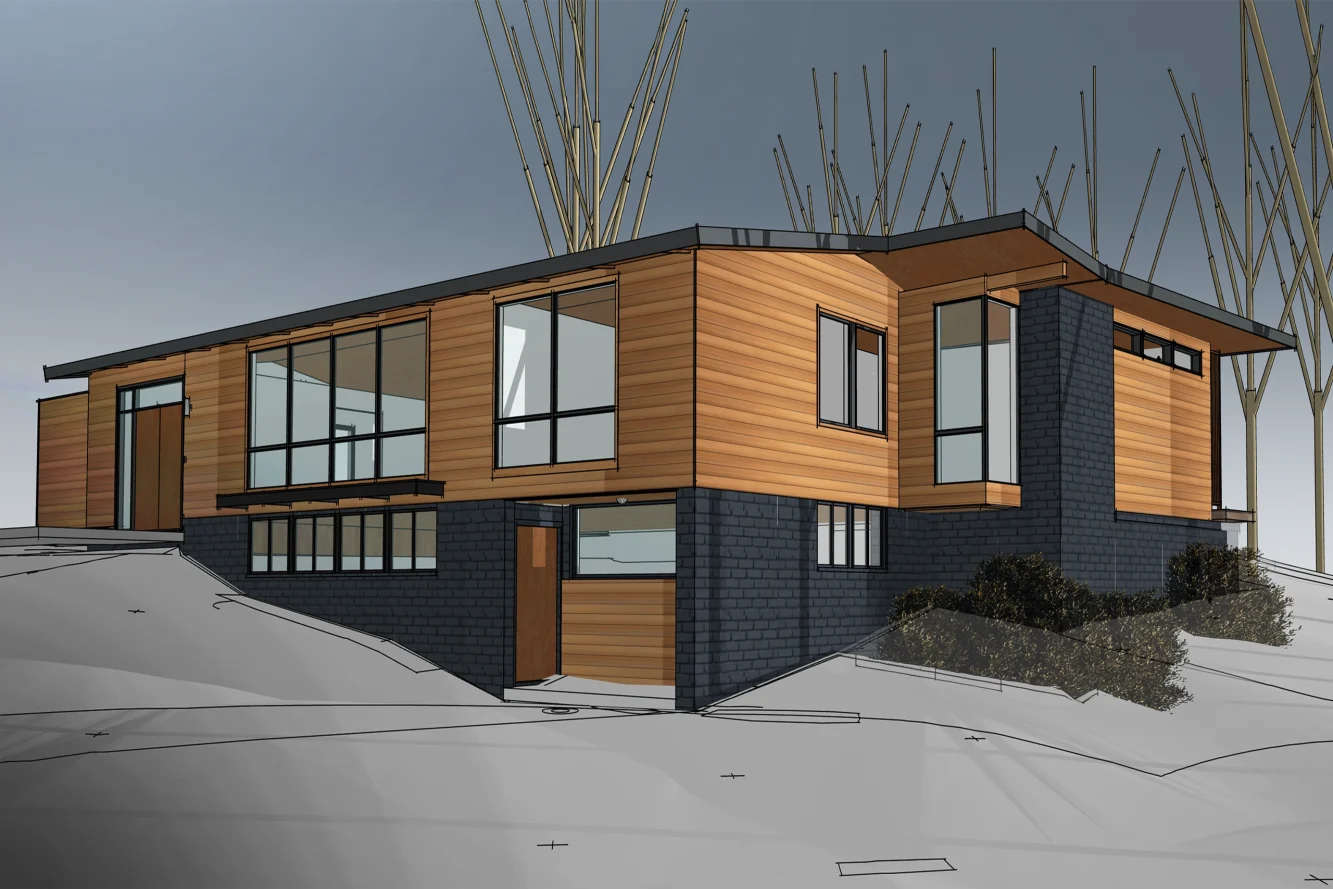
Where the house is, and where it wants to go. The proposed addition emerges from the existing home’s roofline, reaching toward the garden
A Japanese Landscape
The design draws on a traditional Japanese approach to siting: the living space lifted from the ground plane, wrapped in deck, connected to the landscape but held slightly apart from it. The effect is one of floating — the primary suite suspended above the garden, oriented toward it, intimate with it, yet always a world apart. The wide deck that encircles the bedroom is not a transitional space but the design’s central gesture, the move that makes the room feel simultaneously sheltered and boundless.
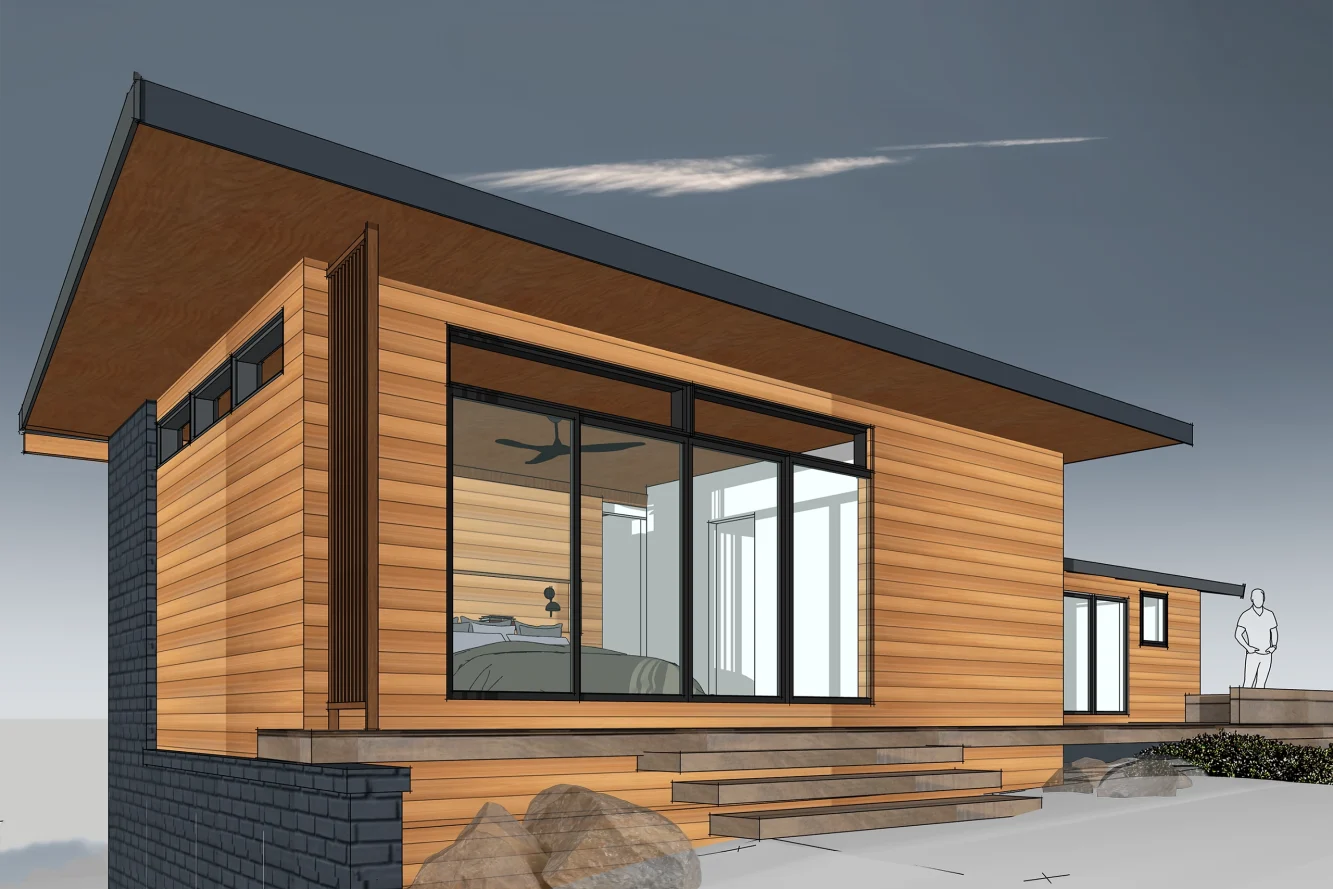
A Japanese approach to siting brings this primary suite addition to life — lifted from the ground plane, wrapped in cedar, opened to the garden
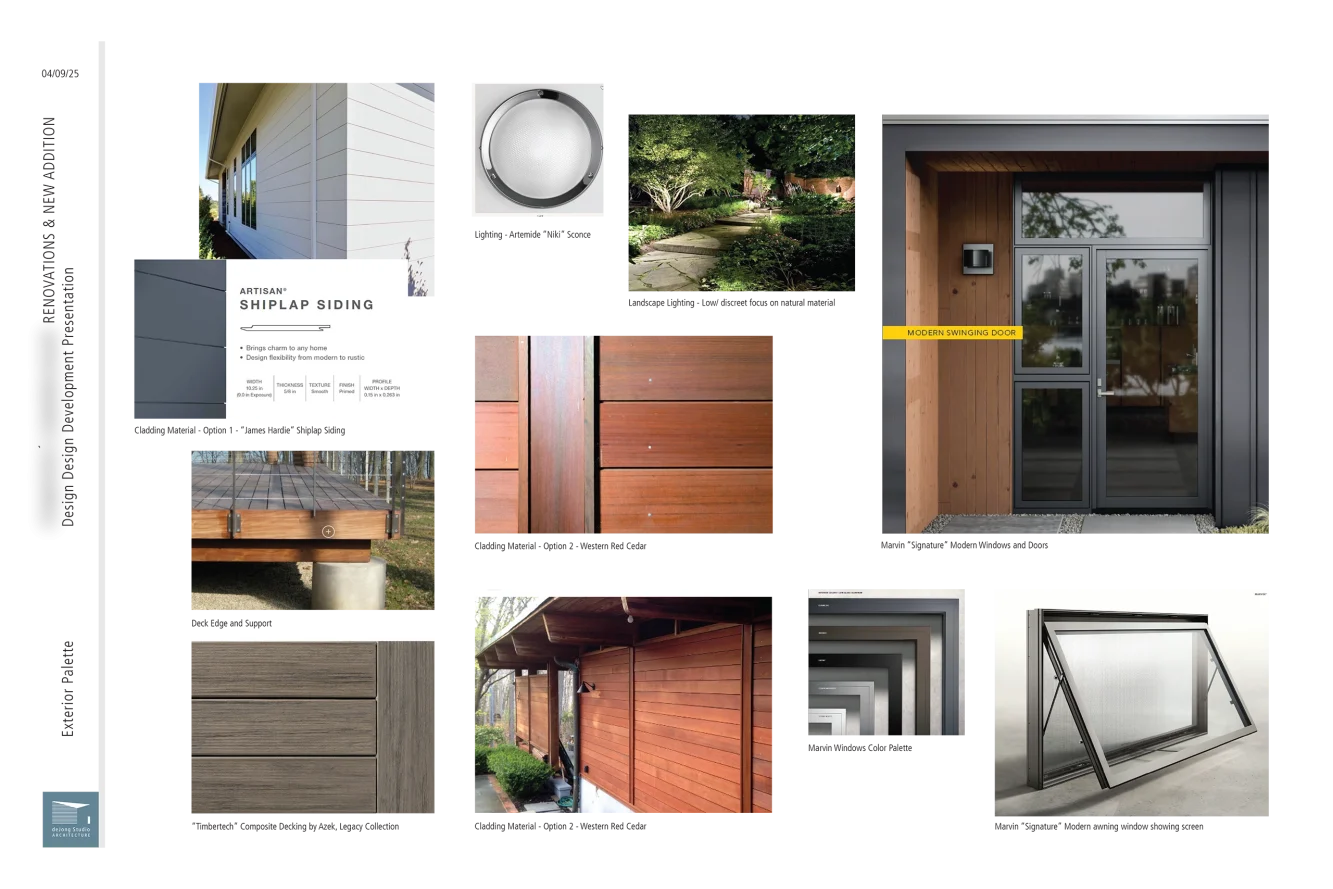
Careful selections for the exterior material palette bring the concept to life in rich western red cedar
Old and New, Resolved
At street level, the existing dark masonry base anchors the composition — a grounded datum against which the cedar volume above reads as light, almost weightless. Black-framed windows tie the addition back to the original house, giving the whole composition a coherent palette. Rather than announcing itself, the new work folds back into the existing home, encompassing part of its footprint so that the threshold between old and new is something you feel more than see.
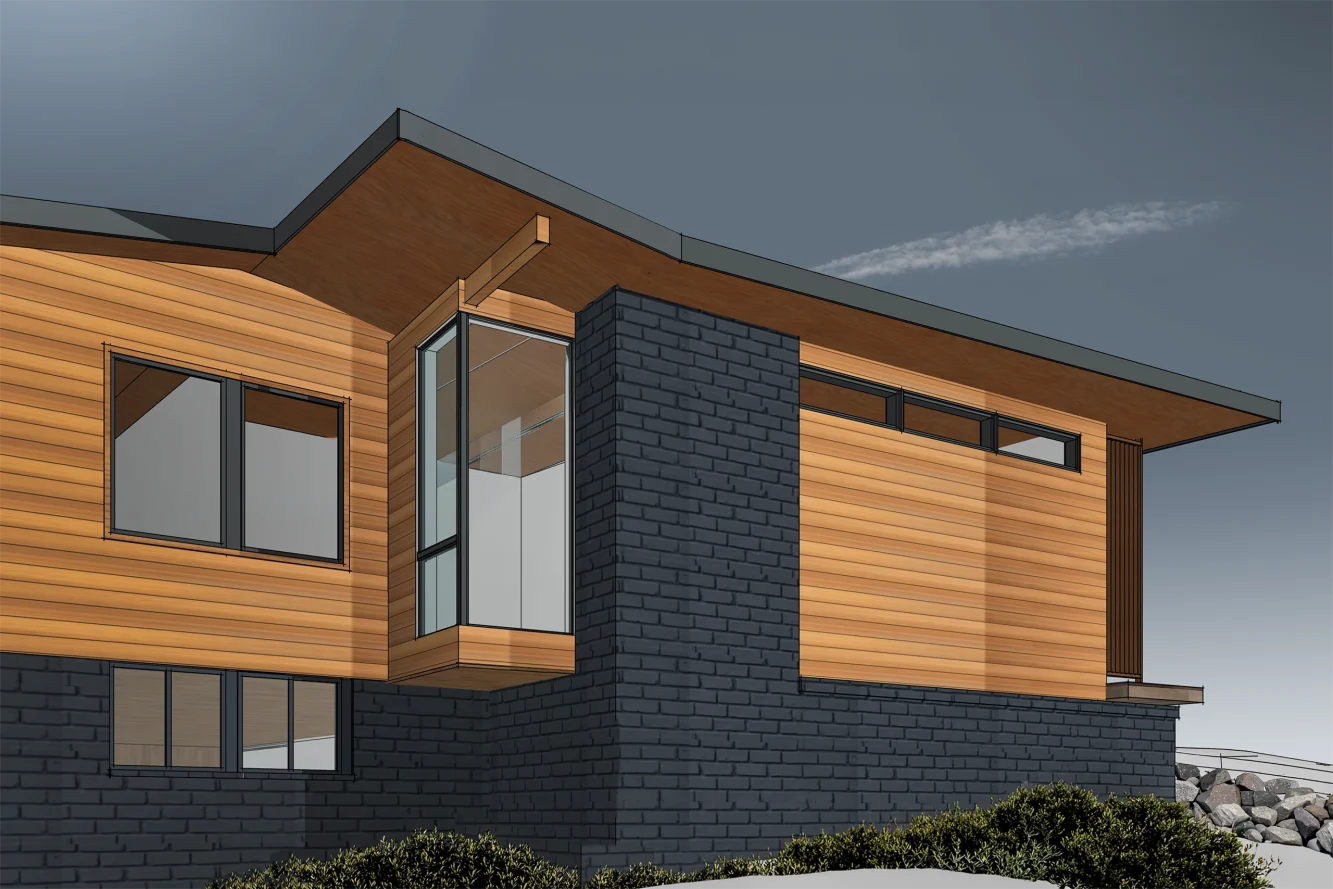
A corner window becomes a tool for liberating a compact bedroom, merging new addition with existing house
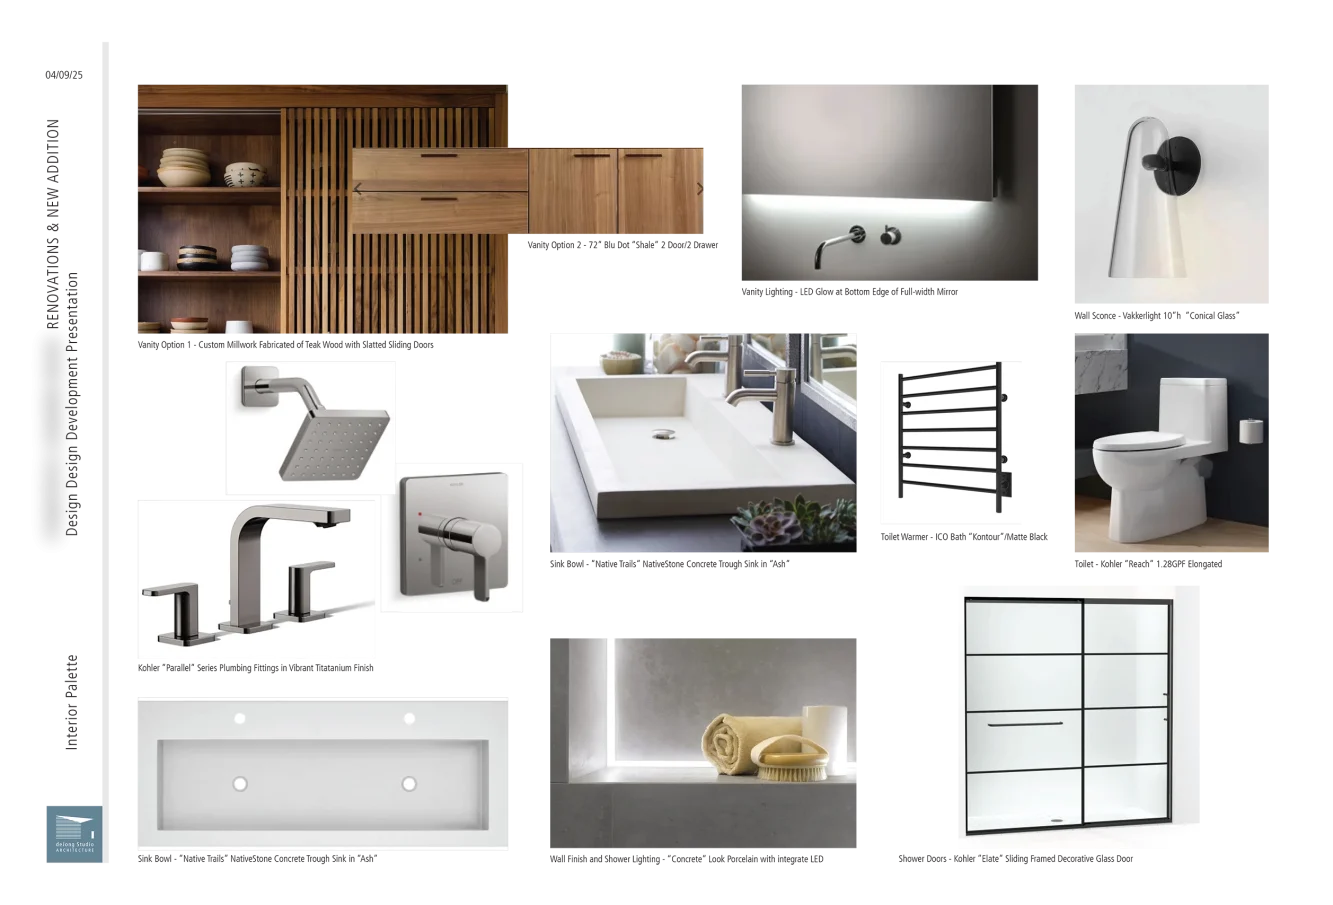
Every detail thought of, the interior material palette reveals the plan for the luxury primary bath
The existing bedrooms also share in the transformation. The former primary bedroom receives enlarged windows that open it to the landscape beyond, while the smaller adjacent bedroom is transformed by a floor-to-ceiling frameless glass corner — a move that dissolves the wall entirely and liberates what might otherwise feel like a compact room. Light and outlook, once in short supply, become the rooms’ defining features. The flat roof of the addition meets the existing pitched roof in a clean, unforced transition — an honest acknowledgment that this is new work on an older house, designed to belong.
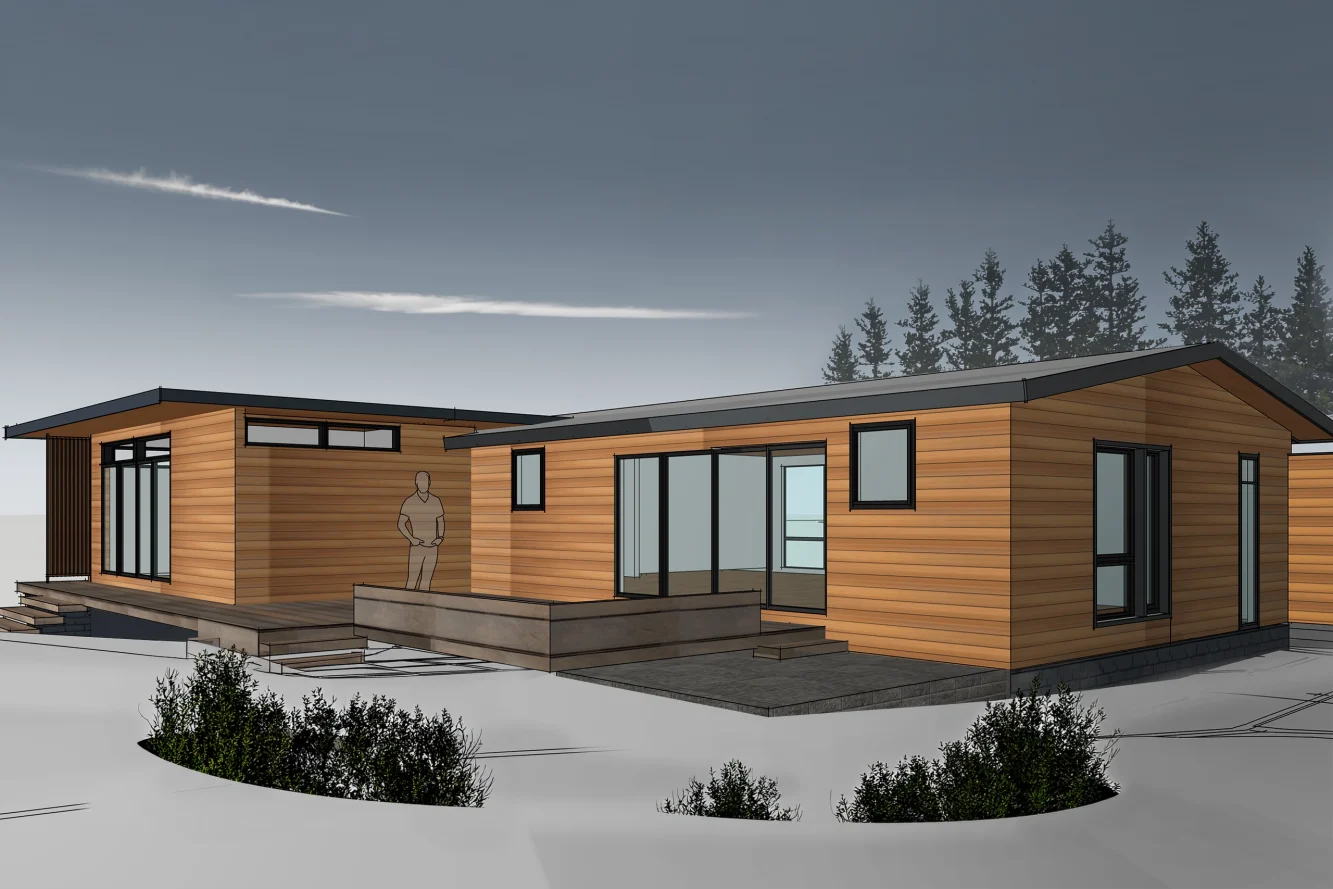
Deck, garden, treeline. The wraparound deck steps down to the landscape, turning a corner lot into a private sanctuary
A Serene Primary Addition
This addition demonstrates what becomes possible when the complexity of a corner lot is read as opportunity. A site that offered exposure becomes one that offers enclosure. A deck that might have been an afterthought becomes the organizing idea. In the primary suite — an expected asset in a home of this caliber — a quiet reward lies waiting: a luxurious retreat, every aspect thoughtfully detailed through careful construction documents.
There is a particular satisfaction in seeing an idea realized completely on paper, every aspect of the build envisioned before a single nail is driven. Ideas have a way of waiting for just the right moment to emerge. This one is ready for all that comes next.
Structural Engineer: YFG Engineering LLC