
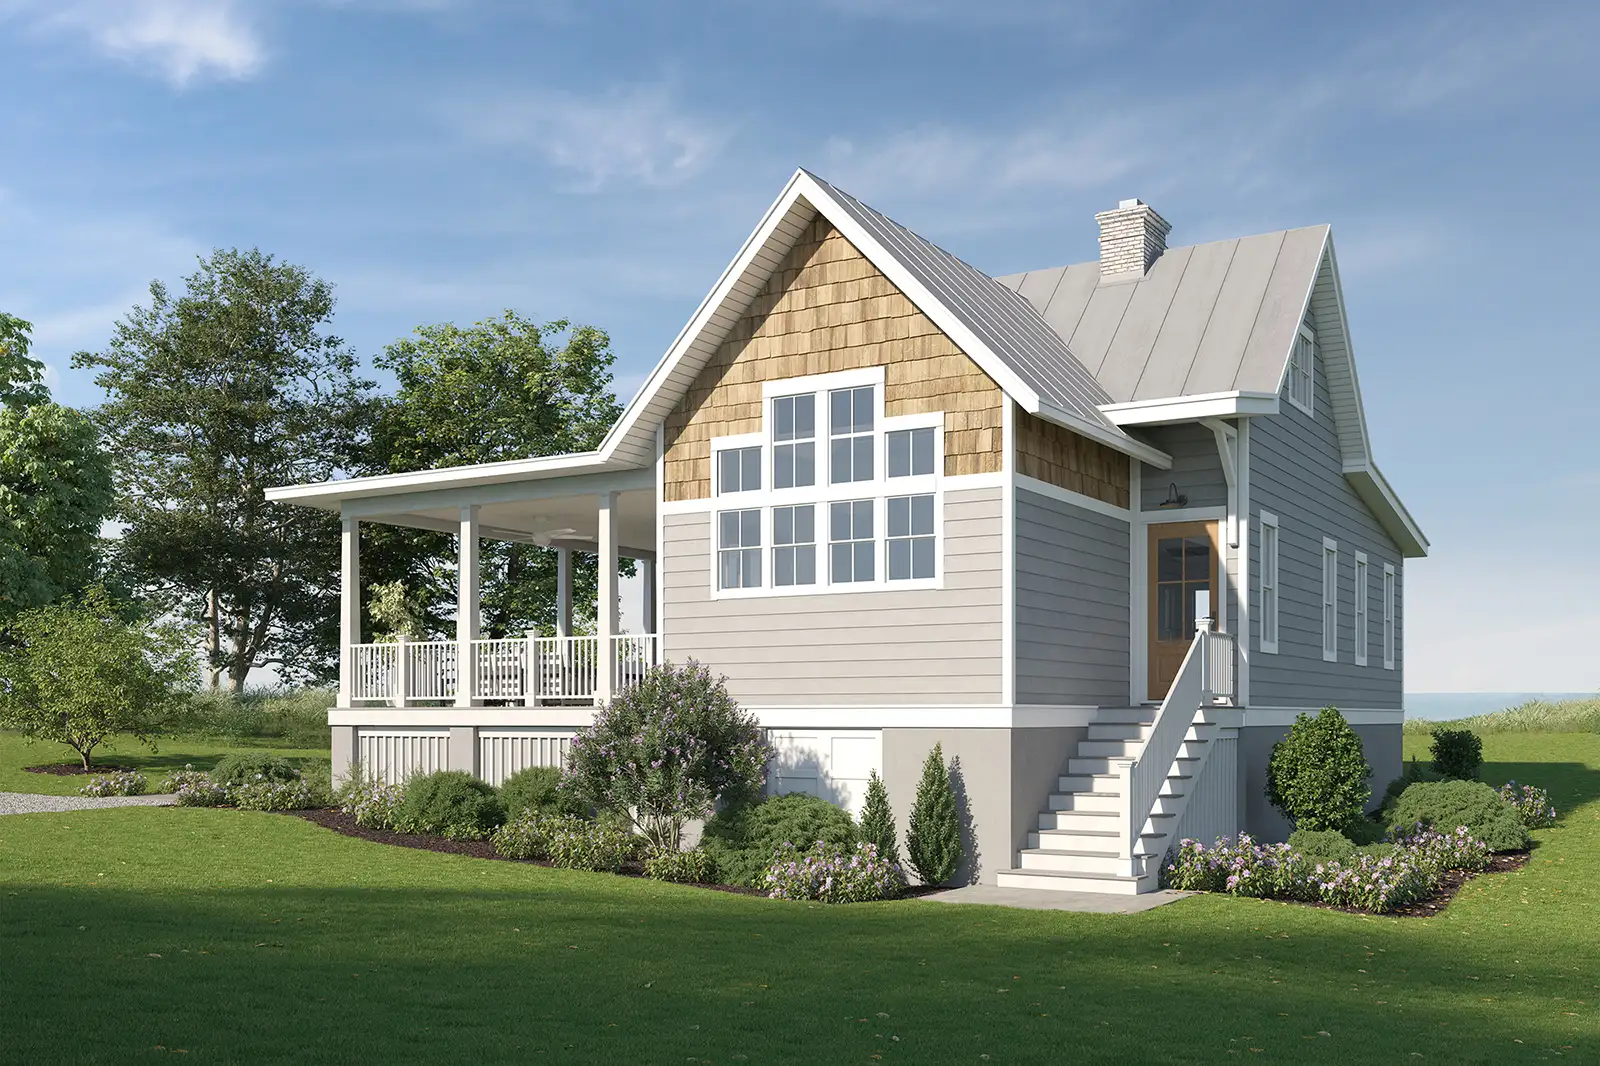
New Custom Home
Creating + crafting a sense of home
Getting Acquainted
This inspired project began when our clients came to us seeking a design for the perfect waterfront custom home in the northern neck area of Tidewater, Virginia. They own a choice piece of rezoned farmland on the Rappahannock River in Richmond County and wanted to build on it. For years they parked their camper next to the old barn and spent happy days watching their son grow up. They longed for the time when building a home here would be possible and that time was now.
One of the homeowners had an idea on how to get started. His father had been an architect, and he grew up intuitively understanding how thoughtful design could help him achieve the kind of life he desired. The couple just needed a skilled Northern Virginia architect to assist them.
The two had a clear idea of what they wanted. They had been shopping for just the right style and floor plan for years, and they approached deJong Studio with this information in hand. They sought a design for a two-bedroom, two-bath custom home in a traditional Tidewater style, with a wraparound porch and a mudroom entry for muddy boots after a full day working in the garden.
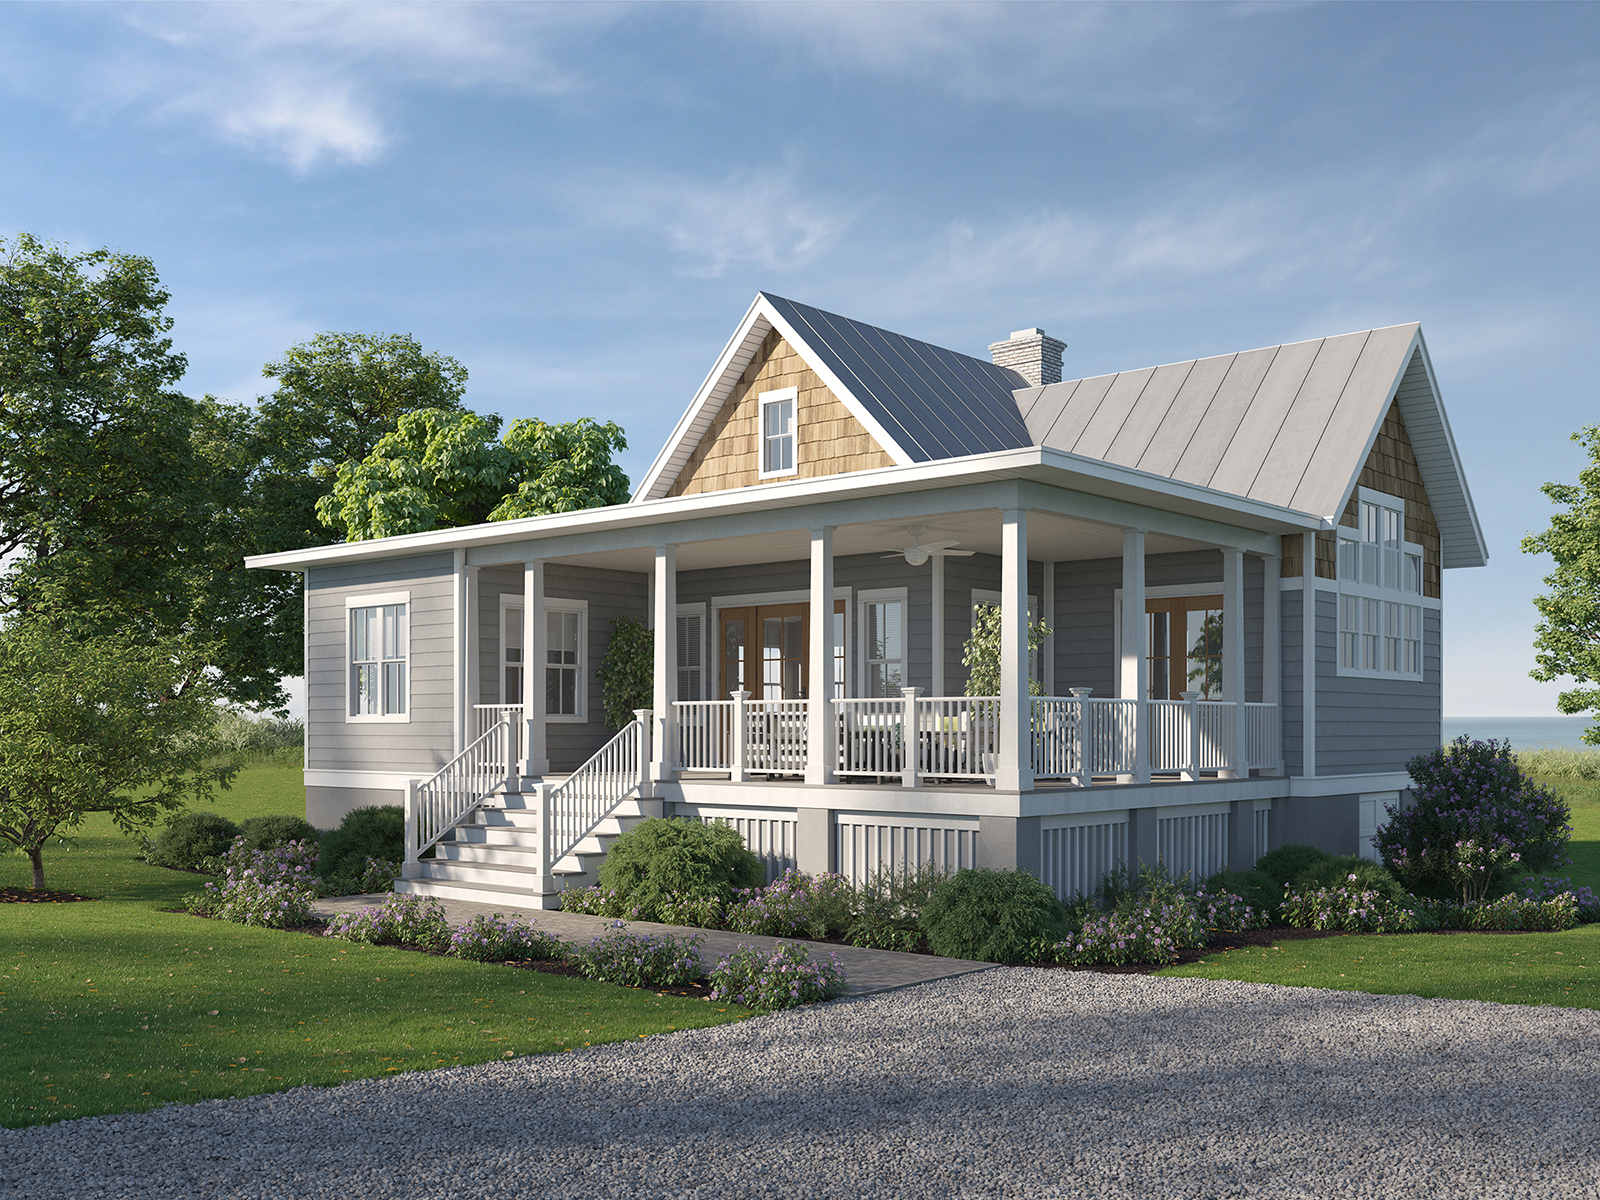
A wraparound porch is a tidewater classic feature for this custom new home
Siting and Setting the Scope
With the views set and the land already cleared, siting the house was a straightforward task. The home would rest atop a gentle slope at the end of a long graceful drive. We loved our clients’ no-frills, sensible approach to design and construction. After years of camping on the site, they saw a home with a roof over their heads as a luxury in and of itself — making them highly amenable to deJong Studio’s suggestion to create a home with a small carbon footprint. We soon shared a common goal of a sustainable design.
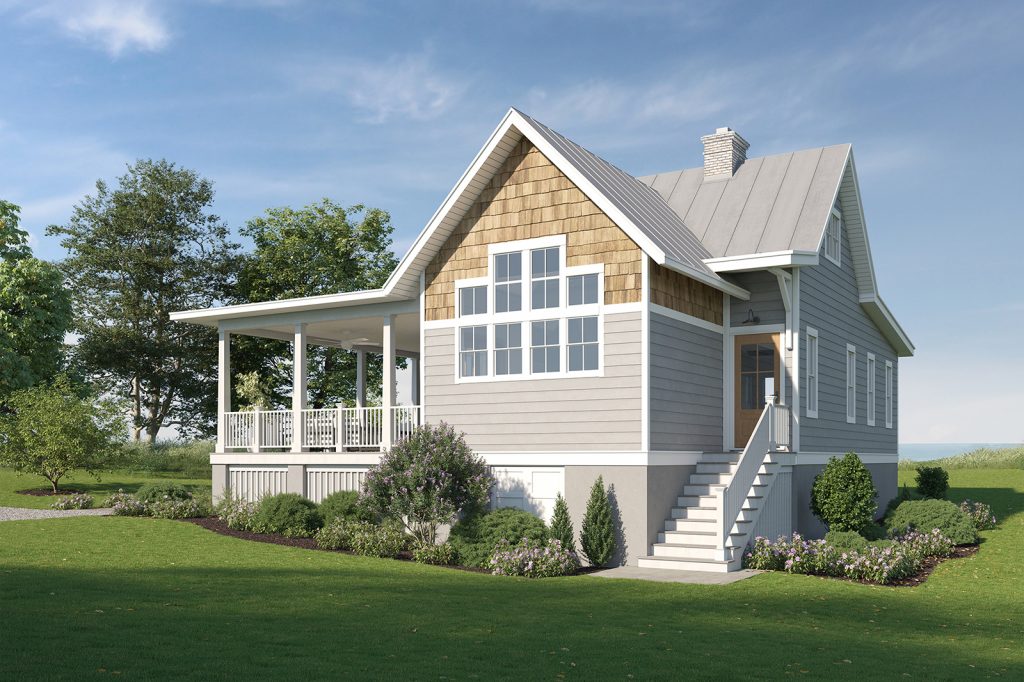
Handsomely clad in a combination of cedar shakes and James Hardie lap siding, this custom new home provides ample windows and waterside view to the double height kitchen space
Although situated at the mouth of the Chesapeake Bay, the view from the property was blocked by a grouping of trees at the river’s edge. For sight-line purposes, deJong Studio positioned the house at the highest point of land and proposed creating a clearing that would allow for a better view of the water. The wraparound porch was designed so that visitors and residents alike could take in the remarkable view of the horizon.
Developing the Design
We love the Tidewater style the clients desired, and we combined it with transitional modern elements. At the exterior we employed a standing seam metal roof, clapboard siding, and double-hung farmhouse-style windows, along with a fieldstone fireplace and an outdoor shower. For added sustainability we specified a gray water recycling system, solar panels, an on-demand hot water heater, and heat pumps. Wherever possible, we sourced long-lasting, local, renewable building materials. At the interior, the design includes a large modern kitchen with a pantry, a separate bedroom wing, and a mud and powder room.
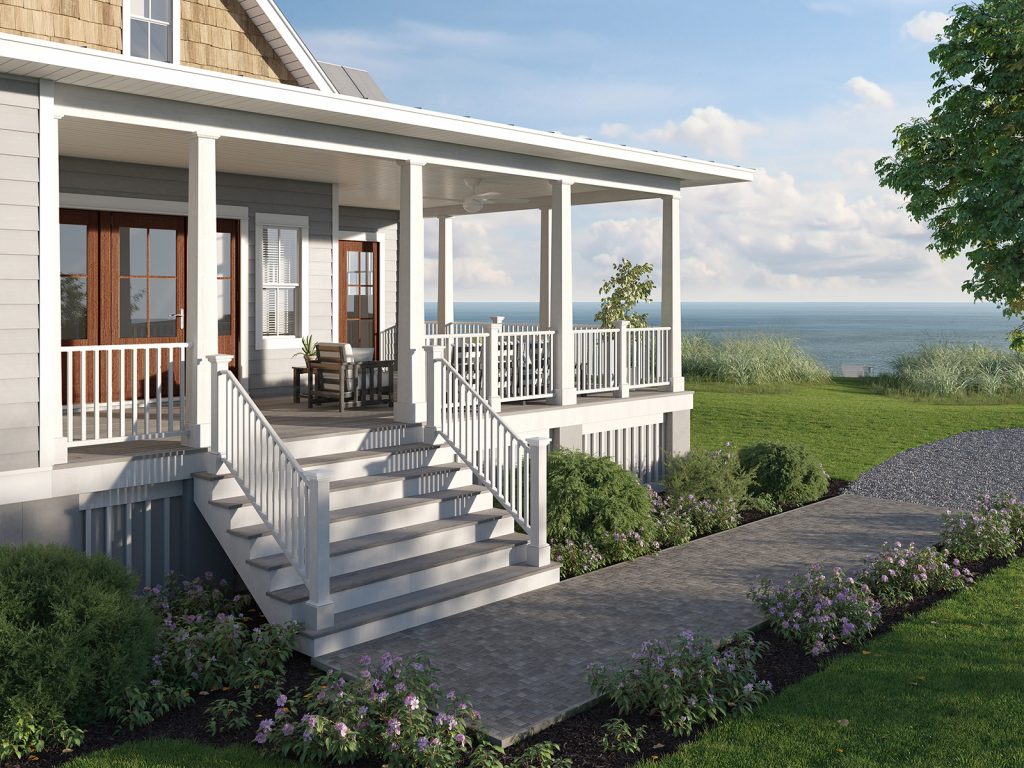
A watery view features prominently at the front entry of this custom new home
A Happy Retirement
The homeowners were delighted with the outcome of the design process, as was our team. Although building will not begin for a couple of years, the completed drawings have allowed them to start planning — establishing the design so they can shop for the right builder at a pace that is just right for them. We’re excited for them to build when they are ready, and we fully expect they’ll ask us to add bedrooms for the grandchildren when they do.